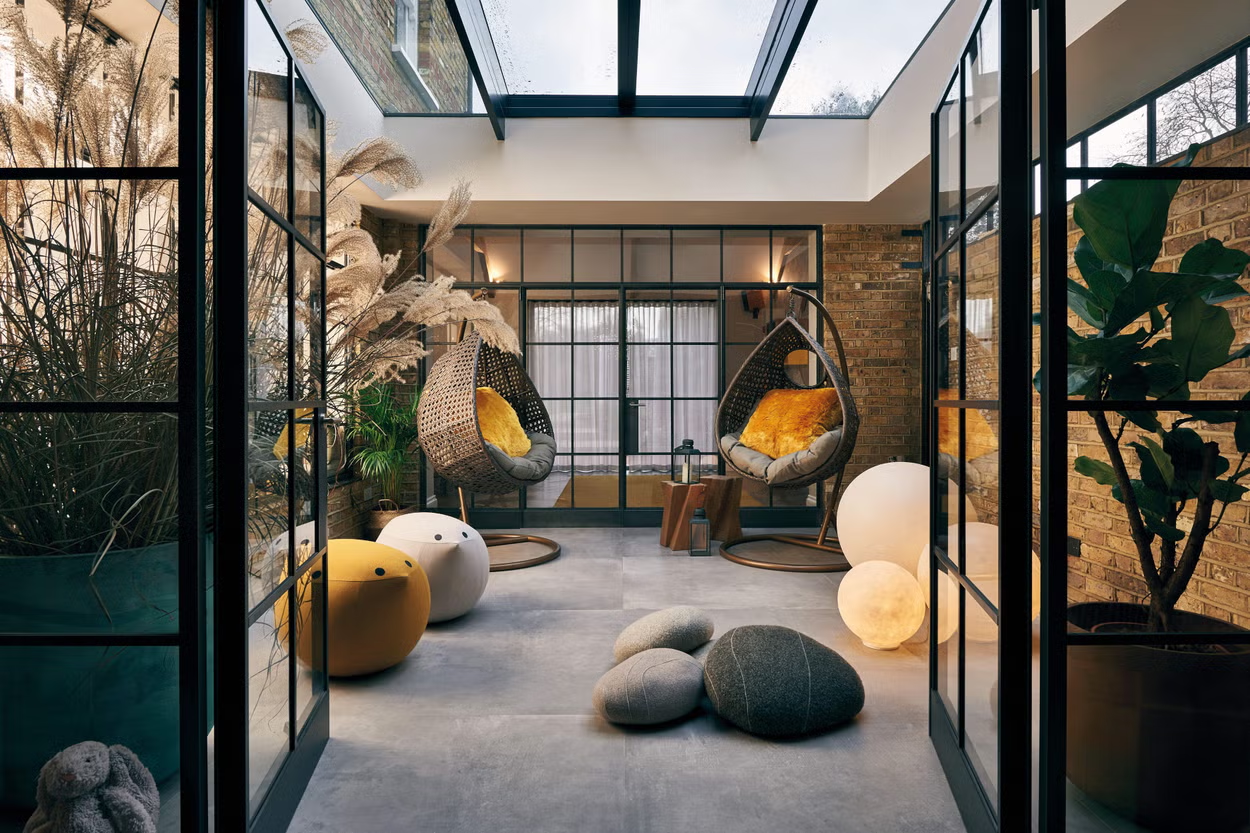
A successful multigenerational home gives family members places to connect without making everyone feel constantly observed. The strongest multigenerational home layout ideas balance shared kitchens, living rooms, and outdoor areas with bedrooms, bathrooms, and quiet zones that provide genuine independence.
Privacy isn’t about separating the family. It’s about giving people control over when they join shared activity and when they step away.
Create Clear Private and Shared Zones
Start by separating high-activity spaces from rooms meant for sleep, study, or relaxation. Kitchens and family rooms usually work best near the center of the home, while bedrooms can sit toward quieter edges or on different floors.
Families researching different property configurations may also use broader property planning resources when thinking through how location, lot size, and home type affect long-term living arrangements.
Give Each Generation a Personal Retreat
A private bedroom is useful, but a small sitting area can make a major difference. Older parents, adult children, or grandparents may appreciate enough space for a chair, desk, television, or reading corner.
Even a compact retreat reduces pressure on communal rooms.
Consider Separate Bedroom Wings
Bedroom wings create separation without requiring completely independent residences. One side of the home might contain the primary suite, while another holds bedrooms for parents, children, or extended family.
Lot shape can influence whether this arrangement is practical. Looking at land-use perspectives can help homeowners think more broadly about how property characteristics affect additions, detached rooms, and outdoor connections.
| Layout Feature | Main Benefit | Useful For |
|---|---|---|
| Separate bedroom wings | Better privacy | Adults sharing one home |
| Central family room | Easy gathering | Daily family interaction |
| Extra bathroom | Fewer scheduling conflicts | Larger households |
| Flexible room | Changes with family needs | Long-term planning |
Make Shared Spaces Comfortable for Everyone
Common rooms should encourage interaction without becoming bottlenecks. A kitchen with circulation space on more than one side allows several people to prepare meals without constantly crossing paths.
Outdoor areas deserve similar attention. Studying landscape design context can inspire better relationships between patios, walkways, entrances, gardens, and indoor gathering rooms.
Provide More Than One Gathering Spot
One oversized living room isn’t always better than several smaller gathering areas. A family room, breakfast space, porch, and outdoor seating area give household members choices.
That flexibility becomes especially useful when different generations have different television habits, work schedules, or social routines.
Plan Bathrooms and Entrances Carefully
Bathrooms often create more tension than bedrooms in crowded households. Adding an ensuite or placing a full bathroom near an older relative’s bedroom can make daily routines considerably easier.
A secondary entrance can also create independence. It may allow an adult child or older parent to come and go without passing through the household’s main living area.
Where Multigenerational Layouts Often Go Wrong
A common mistake is designing every room around togetherness. Families may initially love the idea of one enormous open floor plan, but constant noise and visual exposure can become tiring.
Another problem is creating an isolated suite that feels disconnected from the rest of the home. Good design provides privacy without making one generation feel pushed aside. Convenient pathways between private rooms and shared spaces usually work better than total separation.
Frequently Asked Questions
How much privacy should a multigenerational home provide?
Ideally, every adult should have a personal sleeping area and reasonable access to a bathroom, while shared living spaces remain easy to reach. The exact arrangement depends on household size, routines, mobility, and the amount of available space.
Are two kitchens necessary in a multigenerational house?
Not always. One well-designed kitchen may work for families that regularly eat together. A kitchenette or beverage station can still give another generation extra independence without requiring the cost or floor space of a complete second kitchen.
Is a separate entrance worth adding?
It can be useful when adult household members keep different schedules or want greater independence. However, the entrance should still connect logically to the rest of the home and comply with applicable building and zoning requirements.
Design for Choice, Not Separation
The most comfortable shared homes don’t force family members into constant interaction or complete isolation. They create choices. Build privacy into bedrooms and bathrooms, keep common spaces welcoming, and think carefully about circulation between them. A layout that lets people gather naturally and retreat comfortably is far more likely to keep working as the household changes.